name

4301 102nd Ave E

  • Edgewood, WA
  • $1,399,900
$1,399,900

4301 102nd Ave E

3 Beds 4.25 Baths 6,400 Sq.Ft. 43,560 Sq.Ft.

Open House

7/18/2026 12:00PM - 3:00PM PDT
7/19/2026 12:00PM - 3:00PM PDT

Description

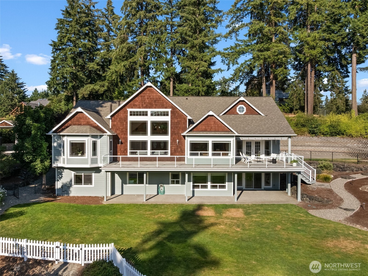
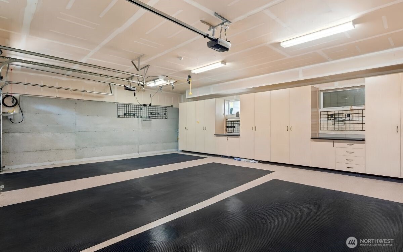
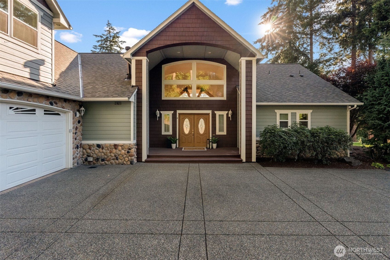
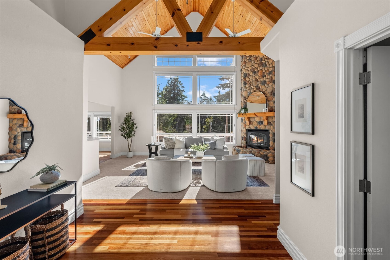
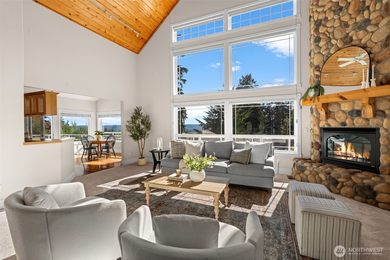
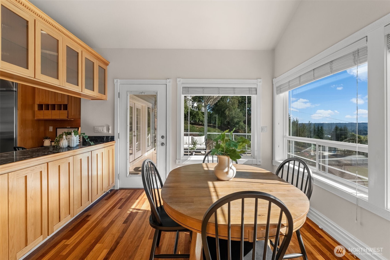
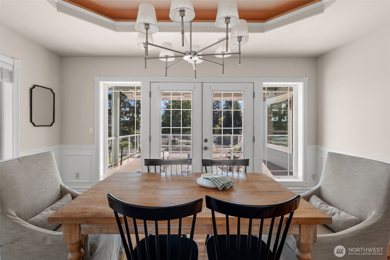
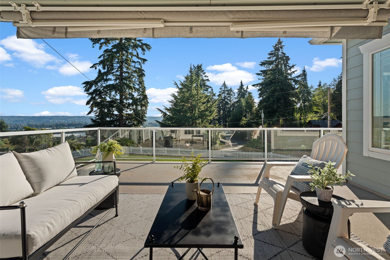
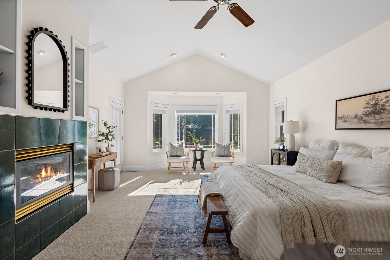
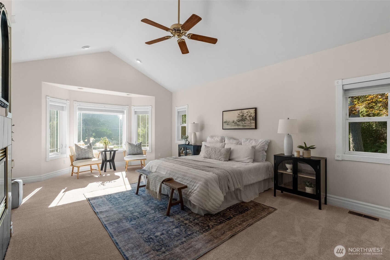
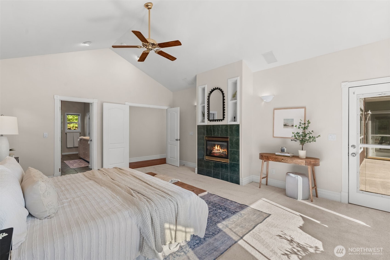
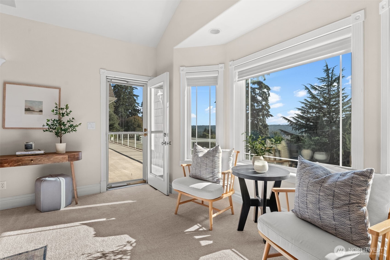
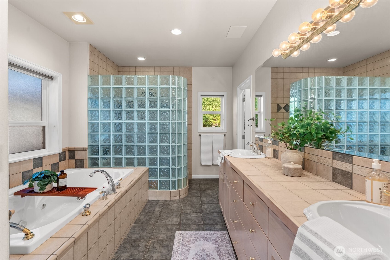
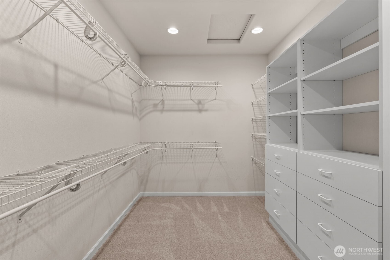
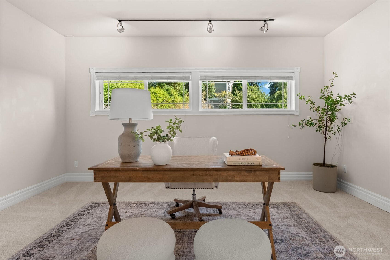
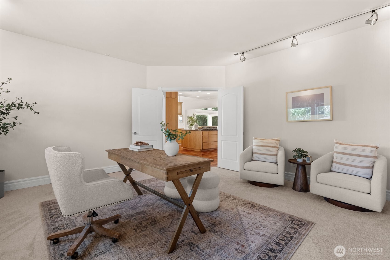
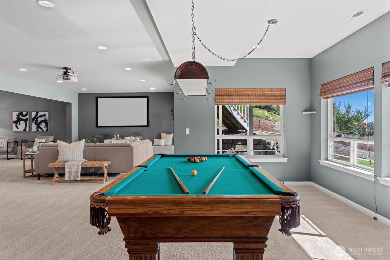
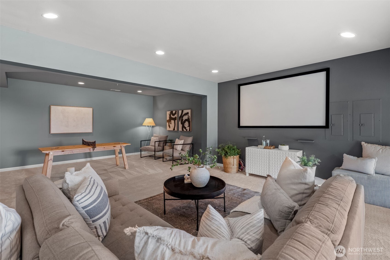
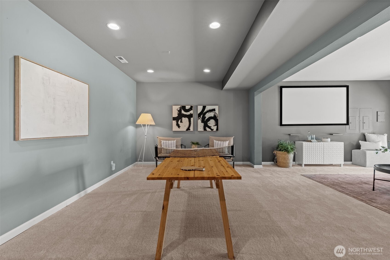
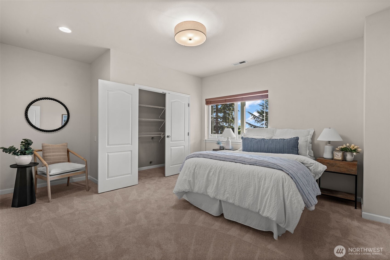
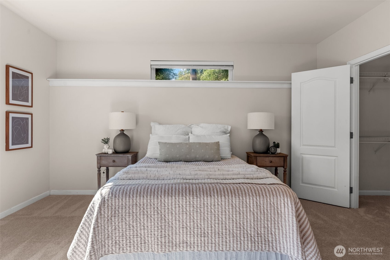
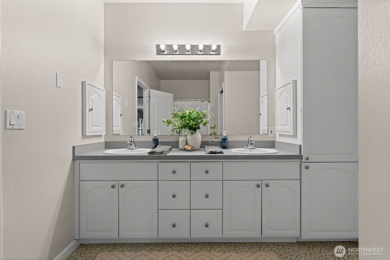
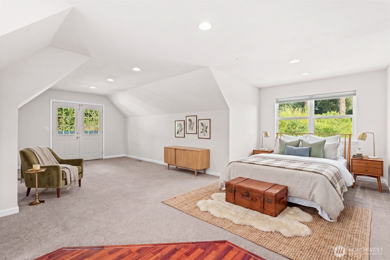
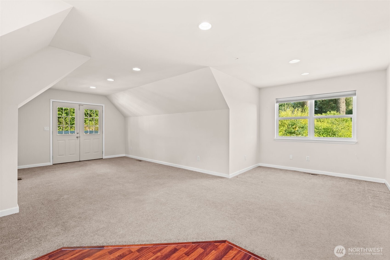
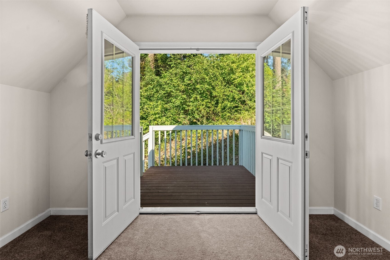
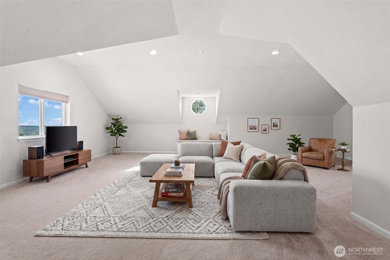
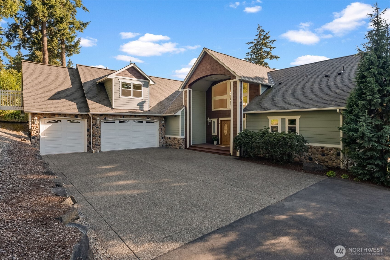
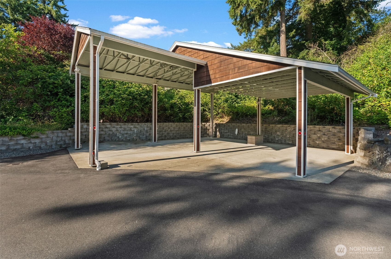

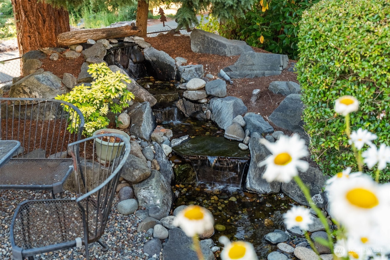
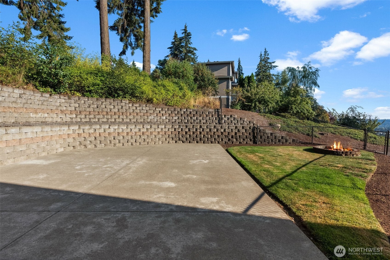
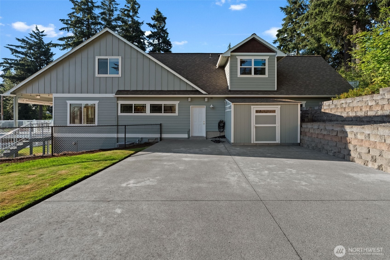
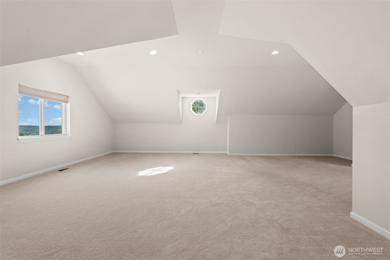
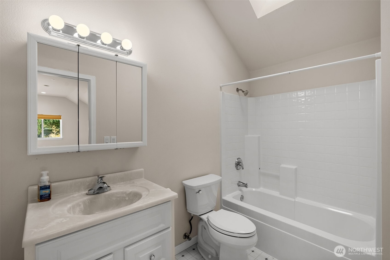
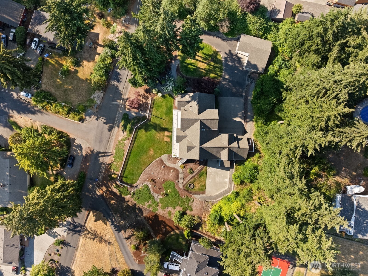
Gated and set on a full acre in Edgewood, this 6,400-square-foot residence offers generous room to live, work, and entertain. A main-level primary suite, formal dining room, and abundant storage anchor a flexible multi-level layout with three bedrooms served by a four-bedroom septic system and 4.25 baths. Off the kitchen, a full-length deck with a covered area extends the living space outdoors year-round. Recent updates include new carpet, a newer roof, central air conditioning, and two gas fireplaces. The finished daylight lower level features a spacious bonus room (pool table, projector, and screen included), a flex room with an oversized storage closet, and a full bath. Above the garage, a private studio adds a full bath, a separate entrance and patio, direct interior access, and plumbing ready for a future kitchenette and second laundry. Outside, the thoughtfully leveled grounds include a level driveway with ample parking, a level backyard, a covered RV port with sewage connection, a sport court, water feature, fire pit, and full fencing. Built in 2001 in the Puyallup School District, this is a home designed for gathering and everyday comfort alike.

Share Property

Location

4301 102nd Ave E, Edgewood, WA 98371

Status

For Sale

2001

2001

Year Built

3

3

Total Bedrooms

4.25

4.25

Total Bathrooms

6,400

6,400

Sq.Ft.

Living Space

43,560

43,560

Sq.Ft.

Lot Size
3

3

Garage Spaces

image

Schedule a Tour

We would love to show you our beautiful property. Please select your preferred date and time below. An agent will be in touch shortly to confirm your appointment.

Schedule a Tour

We would love to show you our beautiful property. Please select your preferred date and time below. An agent will be in touch shortly to confirm your appointment.

Thank you for your interest in 4301 102nd Ave E, Edgewood, WA 98371. We are reviewing your request and will be in touch shortly!
thumbnail
01

Interior

Total Bedrooms

3

Total Bathrooms

4.25

Full Bathrooms

3

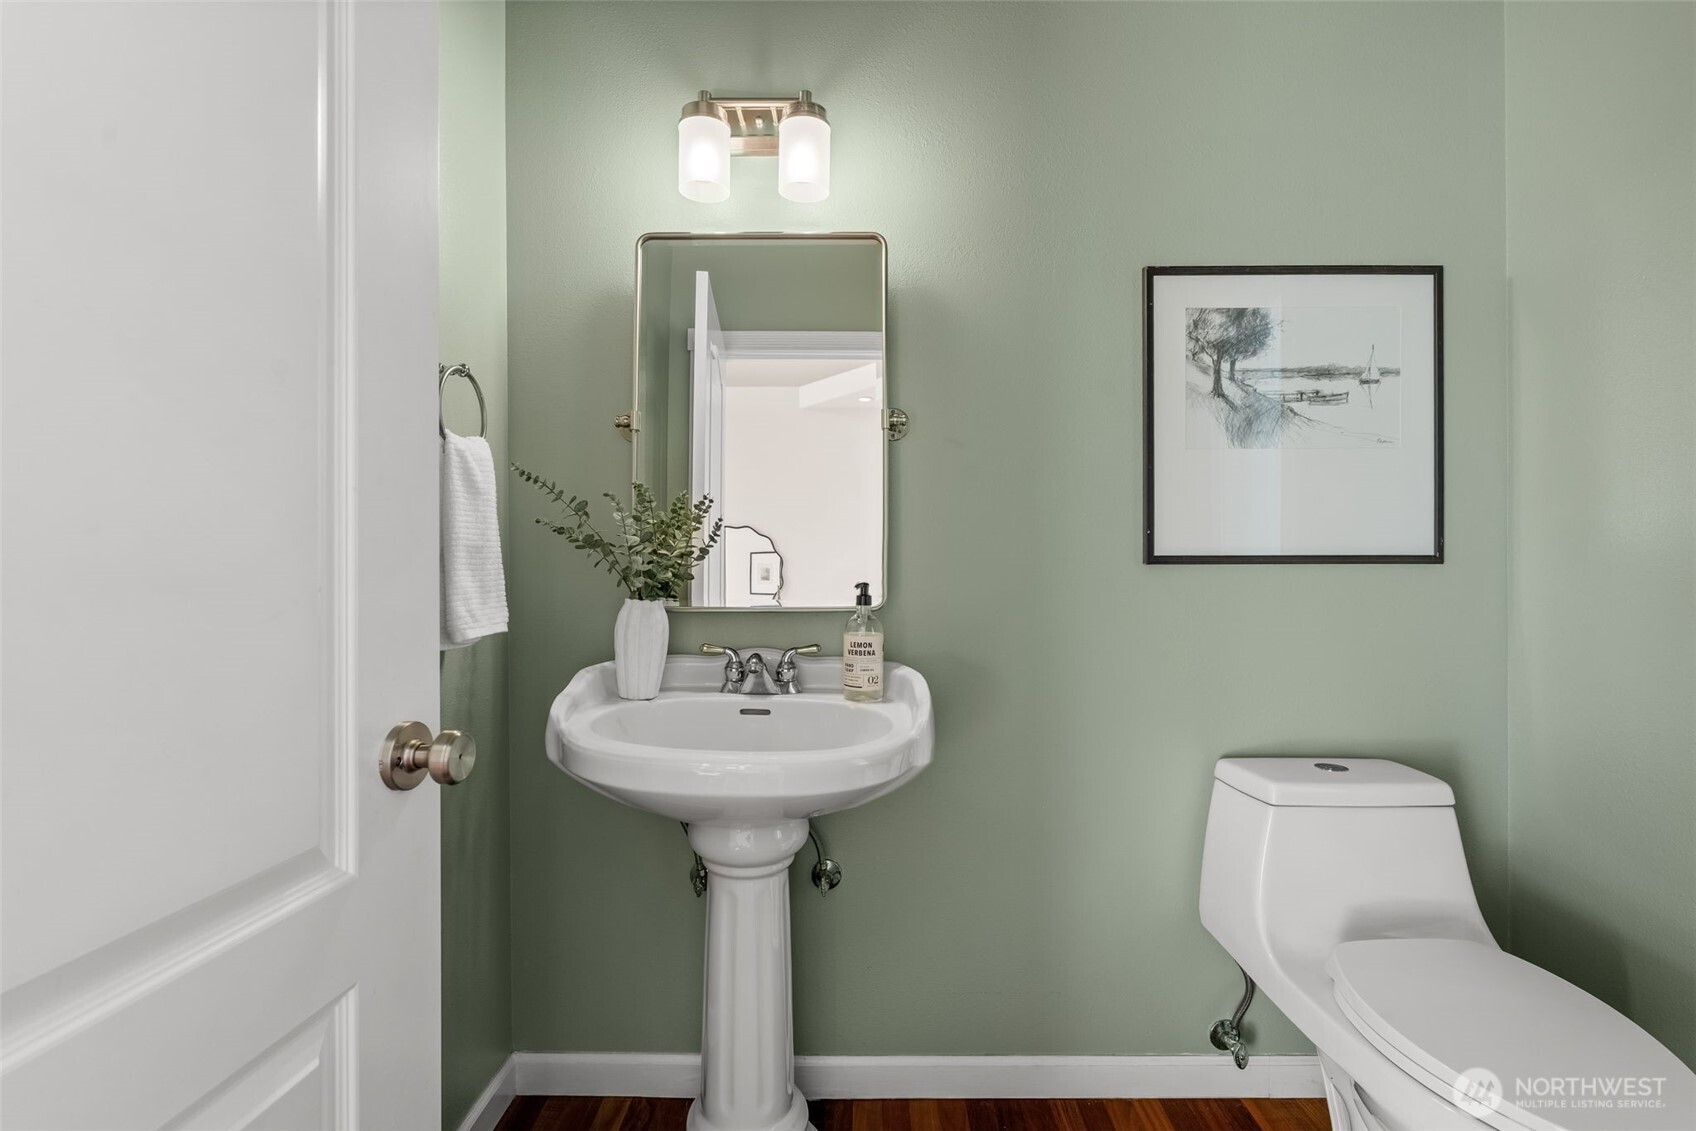
Three Quarter Bathroom

1

Half Bathroom

1

Kitchen

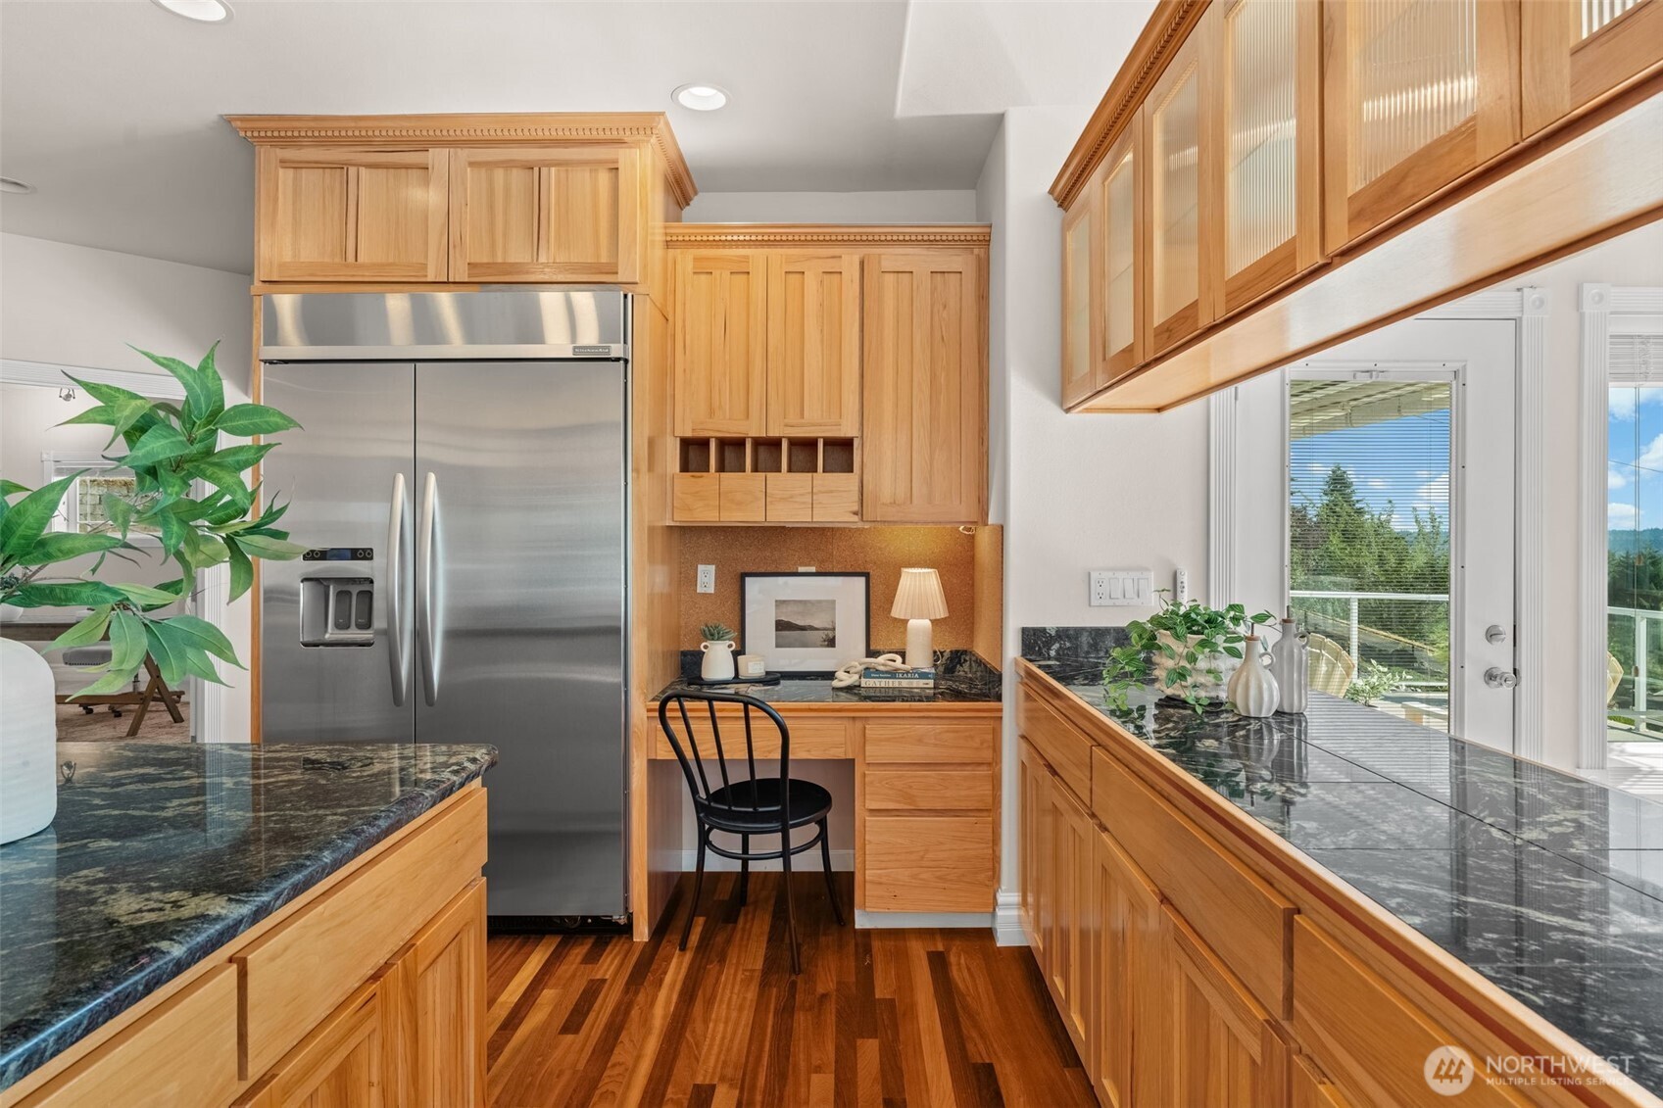
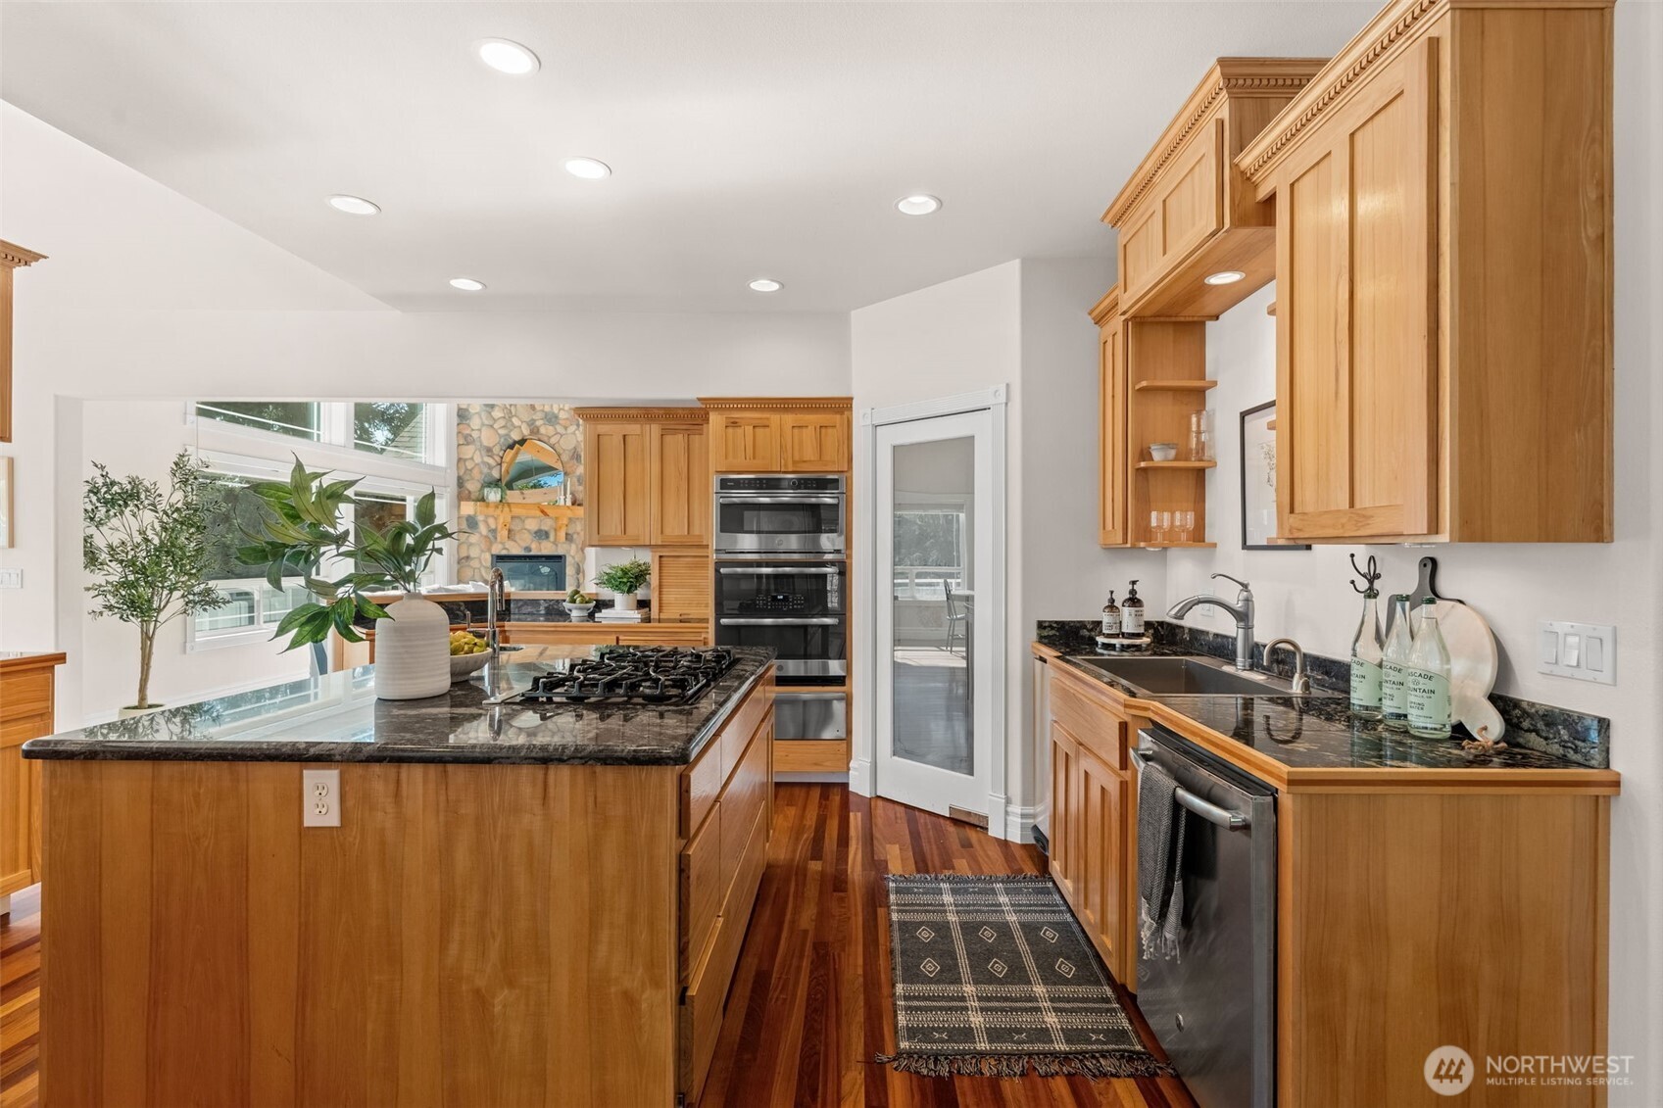
Thoughtfully laid out with tons of storage

Laundry room

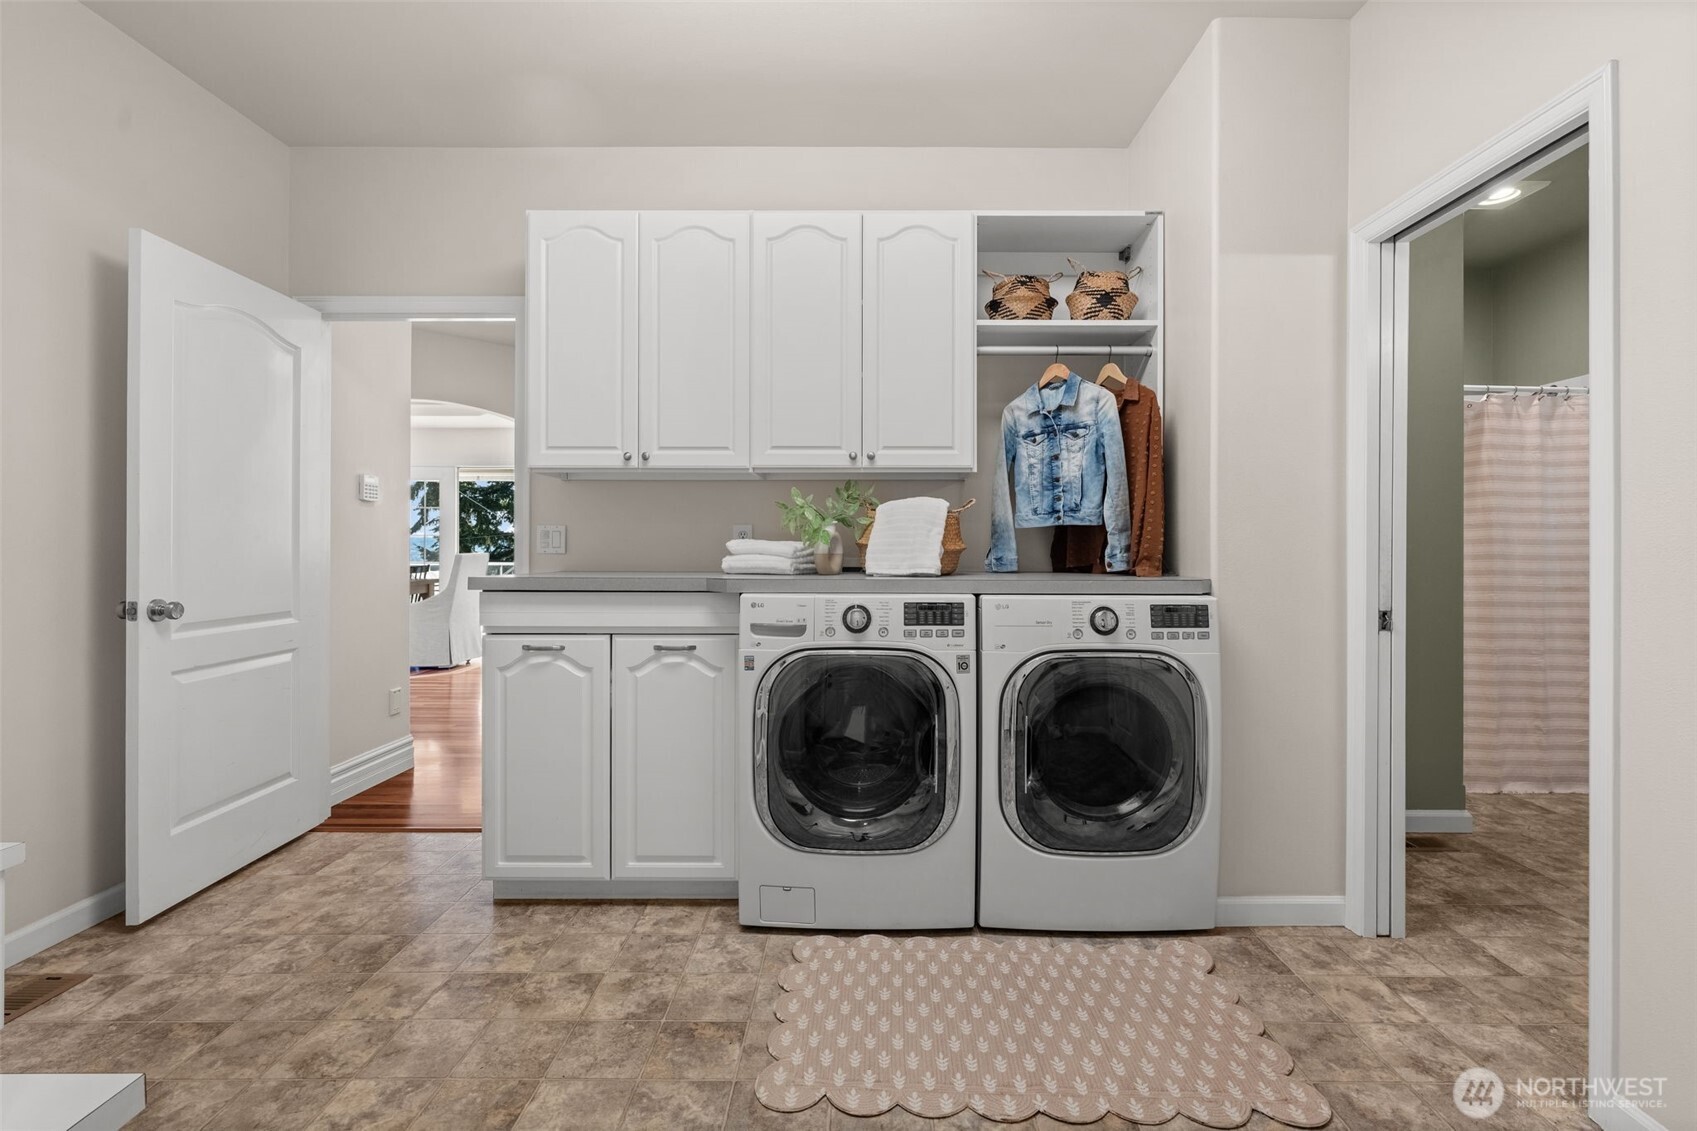
Dual built in laundry hampers, full bath, and additional laundry plumbing in studio.

Flooring

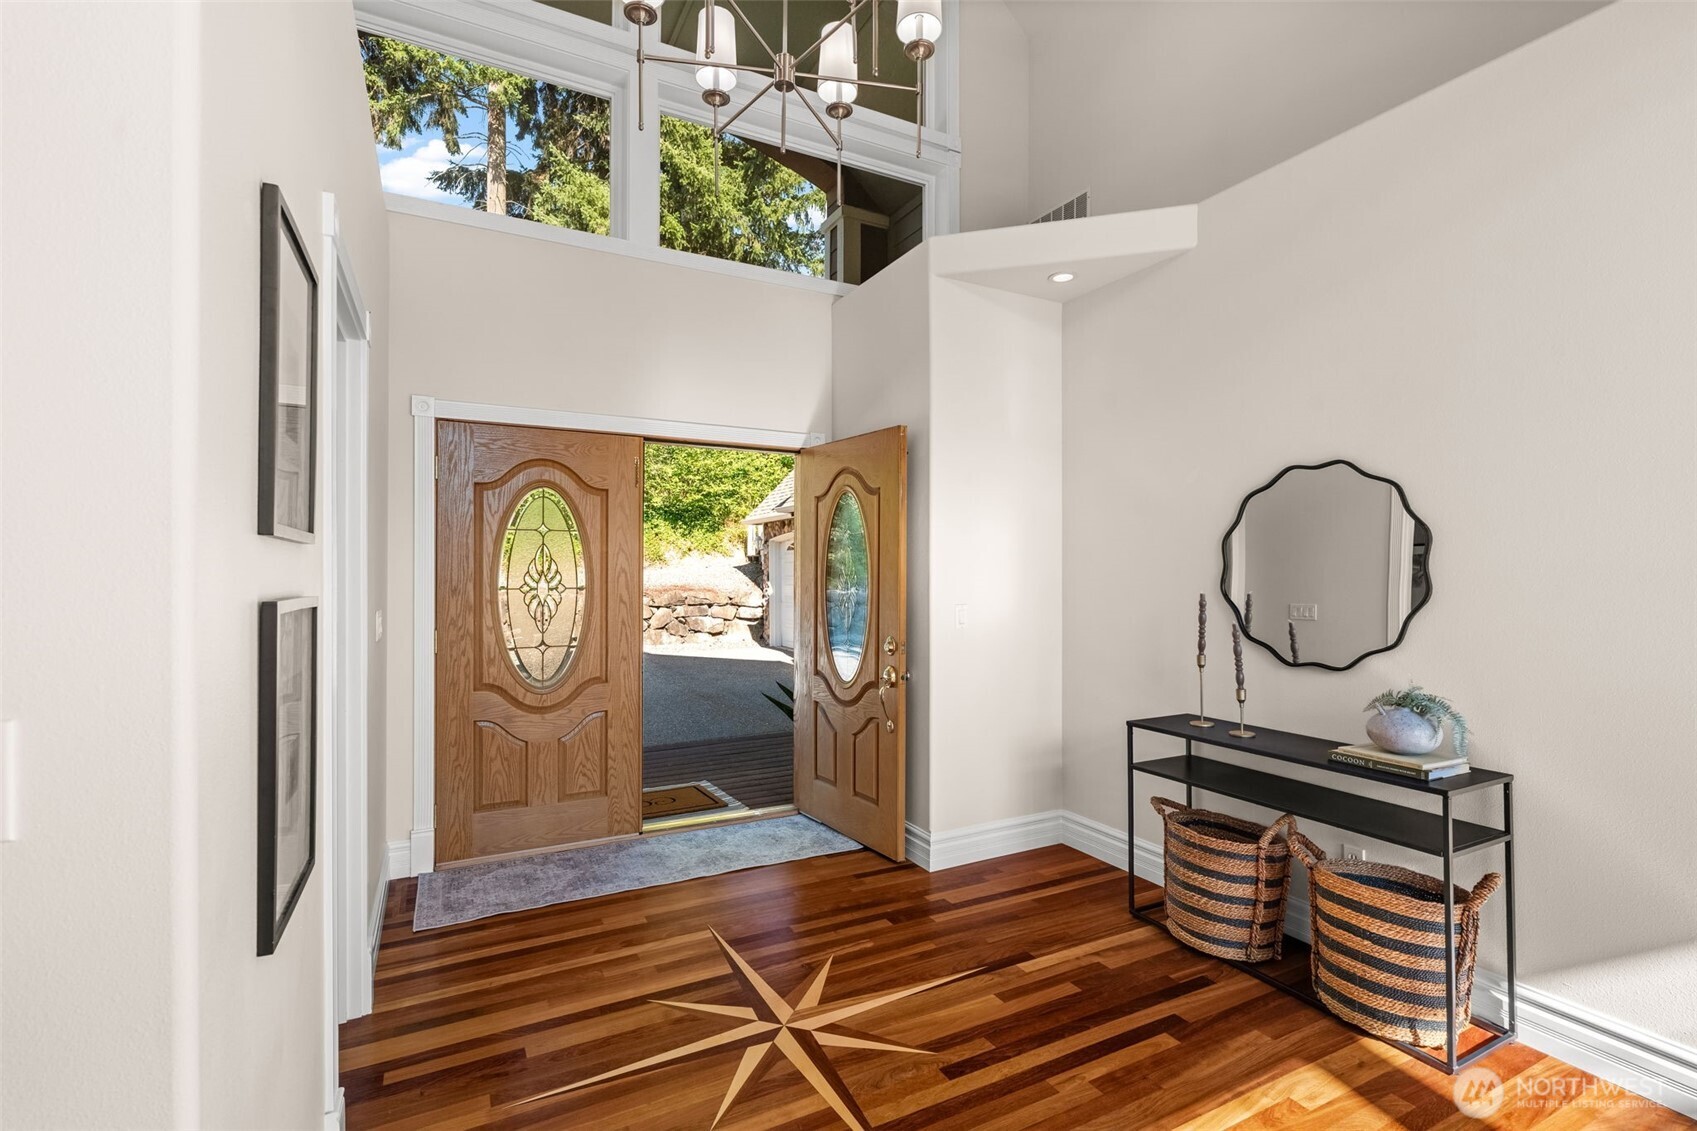
Hardwood, Laminate, Wall to Wall Carpet

Fireplace

Gas

Appliances

Dishwasher, Double Oven, Dryer, Garbage Disposal, Microwave, Refrigerator, Trash Compactor, Washer, Stove/Range

Other Interior Features

Bath Off Primary, Built-In Vacuum, Ceiling Fan(s), Double Pane/Storm Windows, Dining Room, Fireplace (Primary BR), French Doors, Jetted Tub, Security System, Skylights, Vaulted Ceilings, Walk-in Pantry, Walk-in Closet, Wired for Generator, Central Vacuum
01

Exterior & Building

Garage Spaces

3

Water Source

Public

Utilities

Septic, Public Water, Natural Gas

Roof

Composition

Lot Features

Athletic Court, Deck, Fenced-Fully, Gated Entry, Patio, RV Parking, Sprinkler System, Sport Court

Parking

Carport-Detached, Garage-Attached, Driveway

Heat Type

Forced Air, Tankless Water Heater

Air Conditioning

Central A/C, Forced Air

Sewer

Septic

Other Exterior Features

Firepit
01

Lot & Area

Status

For Sale

Open House

7/18/2026, 12:00 PM - 3:00 PM

Living Area

6,400 Sq.Ft.

Total Area

6,400 Sq.Ft.

Lot Size
43,560 Sq.Ft.

MLS® ID

2555783

Type
Residential

Year Built

2001

Architecture Styles

Traditional

Elementary School

Mt View Elem

Middle School

Edgemont Jnr High

High School

Puyallup High

School District

Puyallup
01

Finance

Sales Price

$1,399,900

Buyer Agency Compensation

2.5%

Real Estate Taxes

$13,863/yr

HOA Fees

Zoning

Residential
Catt Johnson

"Most buyers see 6,400 square feet. The sharp ones see a future ADU, a lower-level suite, a 4 bedroom septic, and a full acre. That is four ways to build equity under one roof."

Show more

Mortgage Calculator

Estimate your monthly mortgage payment, including the principal and interest, property taxes, and HOA. Adjust the values to generate a more accurate rate.
All estimates are provided for informational purposes only. Actual amounts may vary.
$0,000 Your Payment 20 15 65
$0,000 Your Payment

Explore

Let’s connect

Thank you for your message

We will be in touch with you shortly

name

Thank you for your message

We will be in touch with you shortly

Let’s connect

Catt Johnson

EM

Catt Johnson

Real Estate Agent and Relocation Strategist

25004641

She provides straight answers and real insight to those buying, selling, or relocating.

Show more